
Works / Residential
The Tropical Courtyard
Project Description
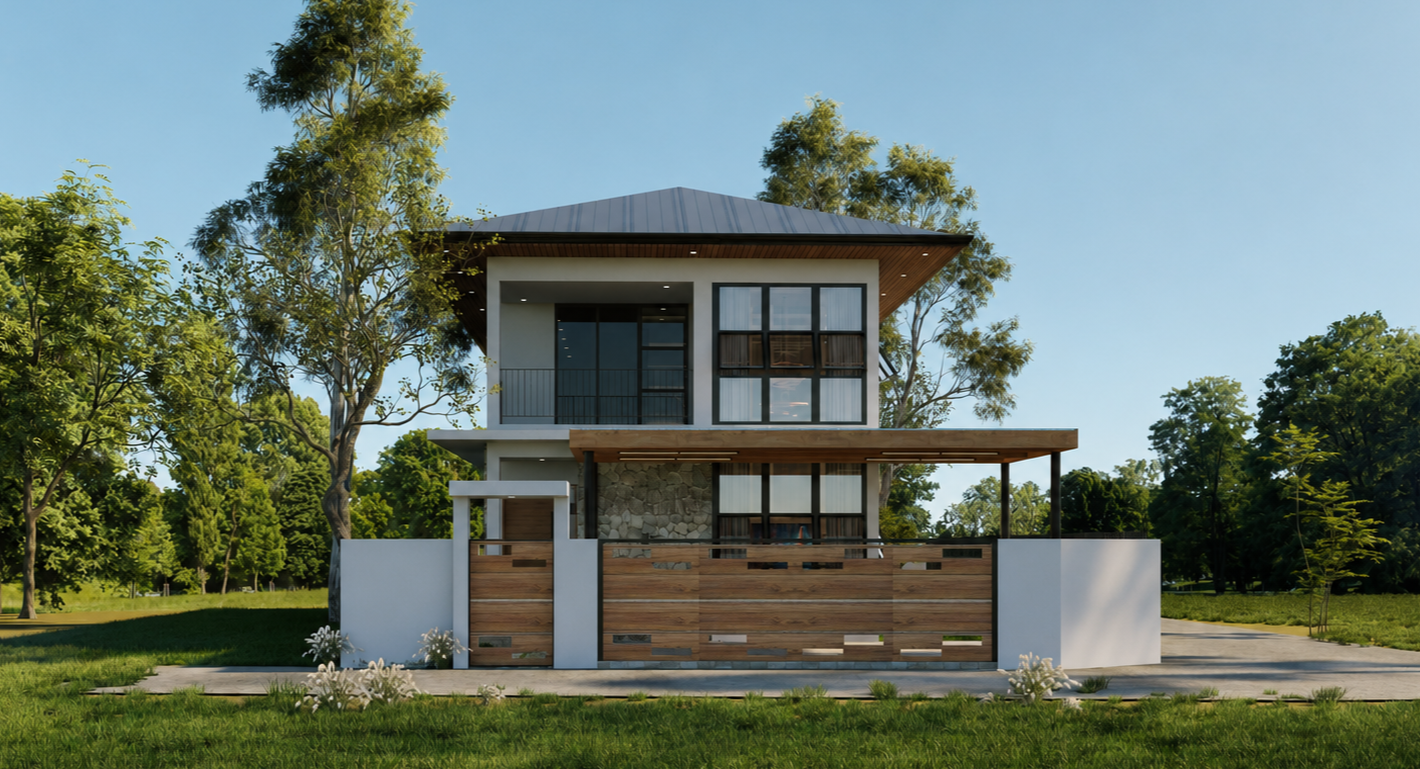
A contemporary tropical residence that balances clean modern forms with warm, natural materials. Deep roof overhangs, timber accents, stone textures, and generous openings create a comfortable response to the tropical climate, while the layered interior combines refined simplicity with warmth and functionality. The design creates a calm connection between architecture, landscape, and everyday living.
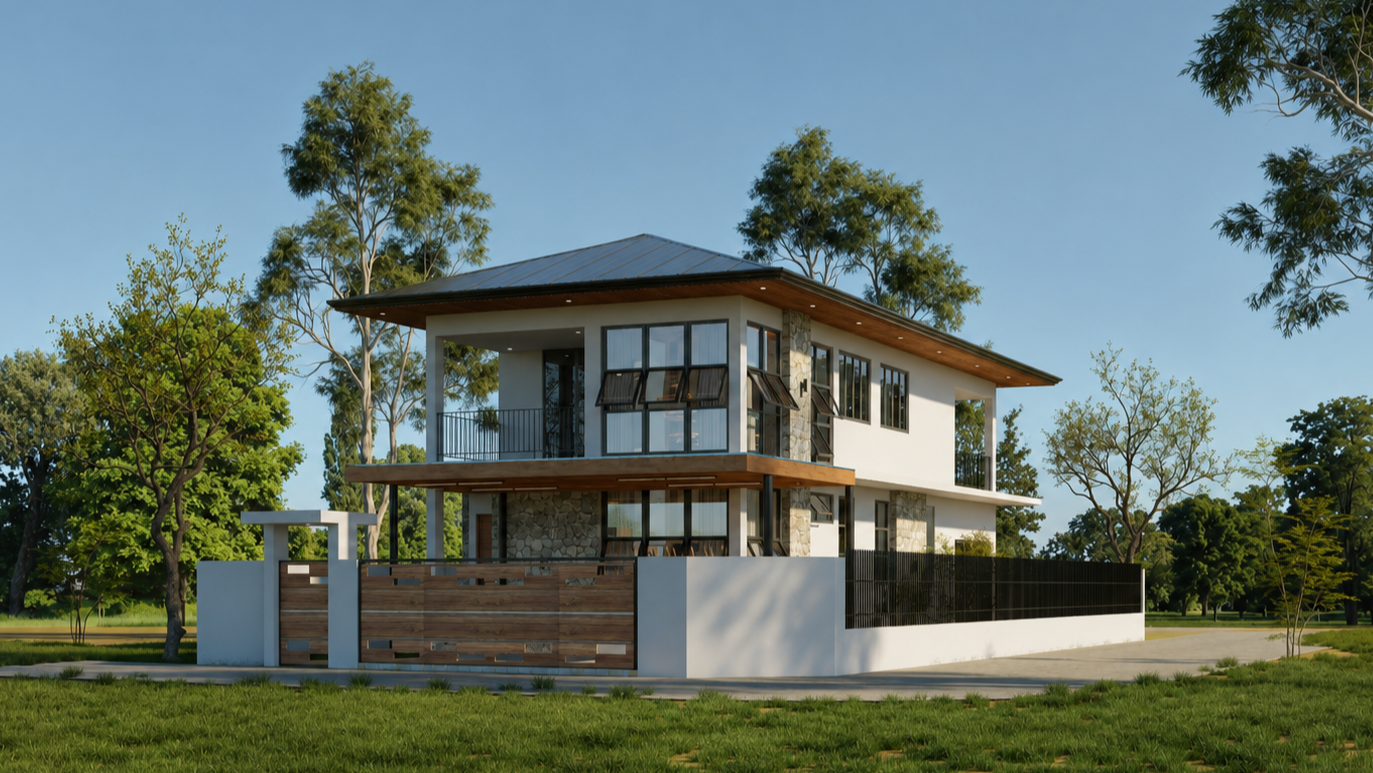
The exterior is defined by clean geometric forms, a generous pitched roof, deep overhangs, and layered timber elements. A combination of white rendered walls, dark metal roofing, natural stone, and timber creates a refined contemporary character. Covered terraces and open edges provide shade, ventilation, and a seamless transition between the house and garden. Interior
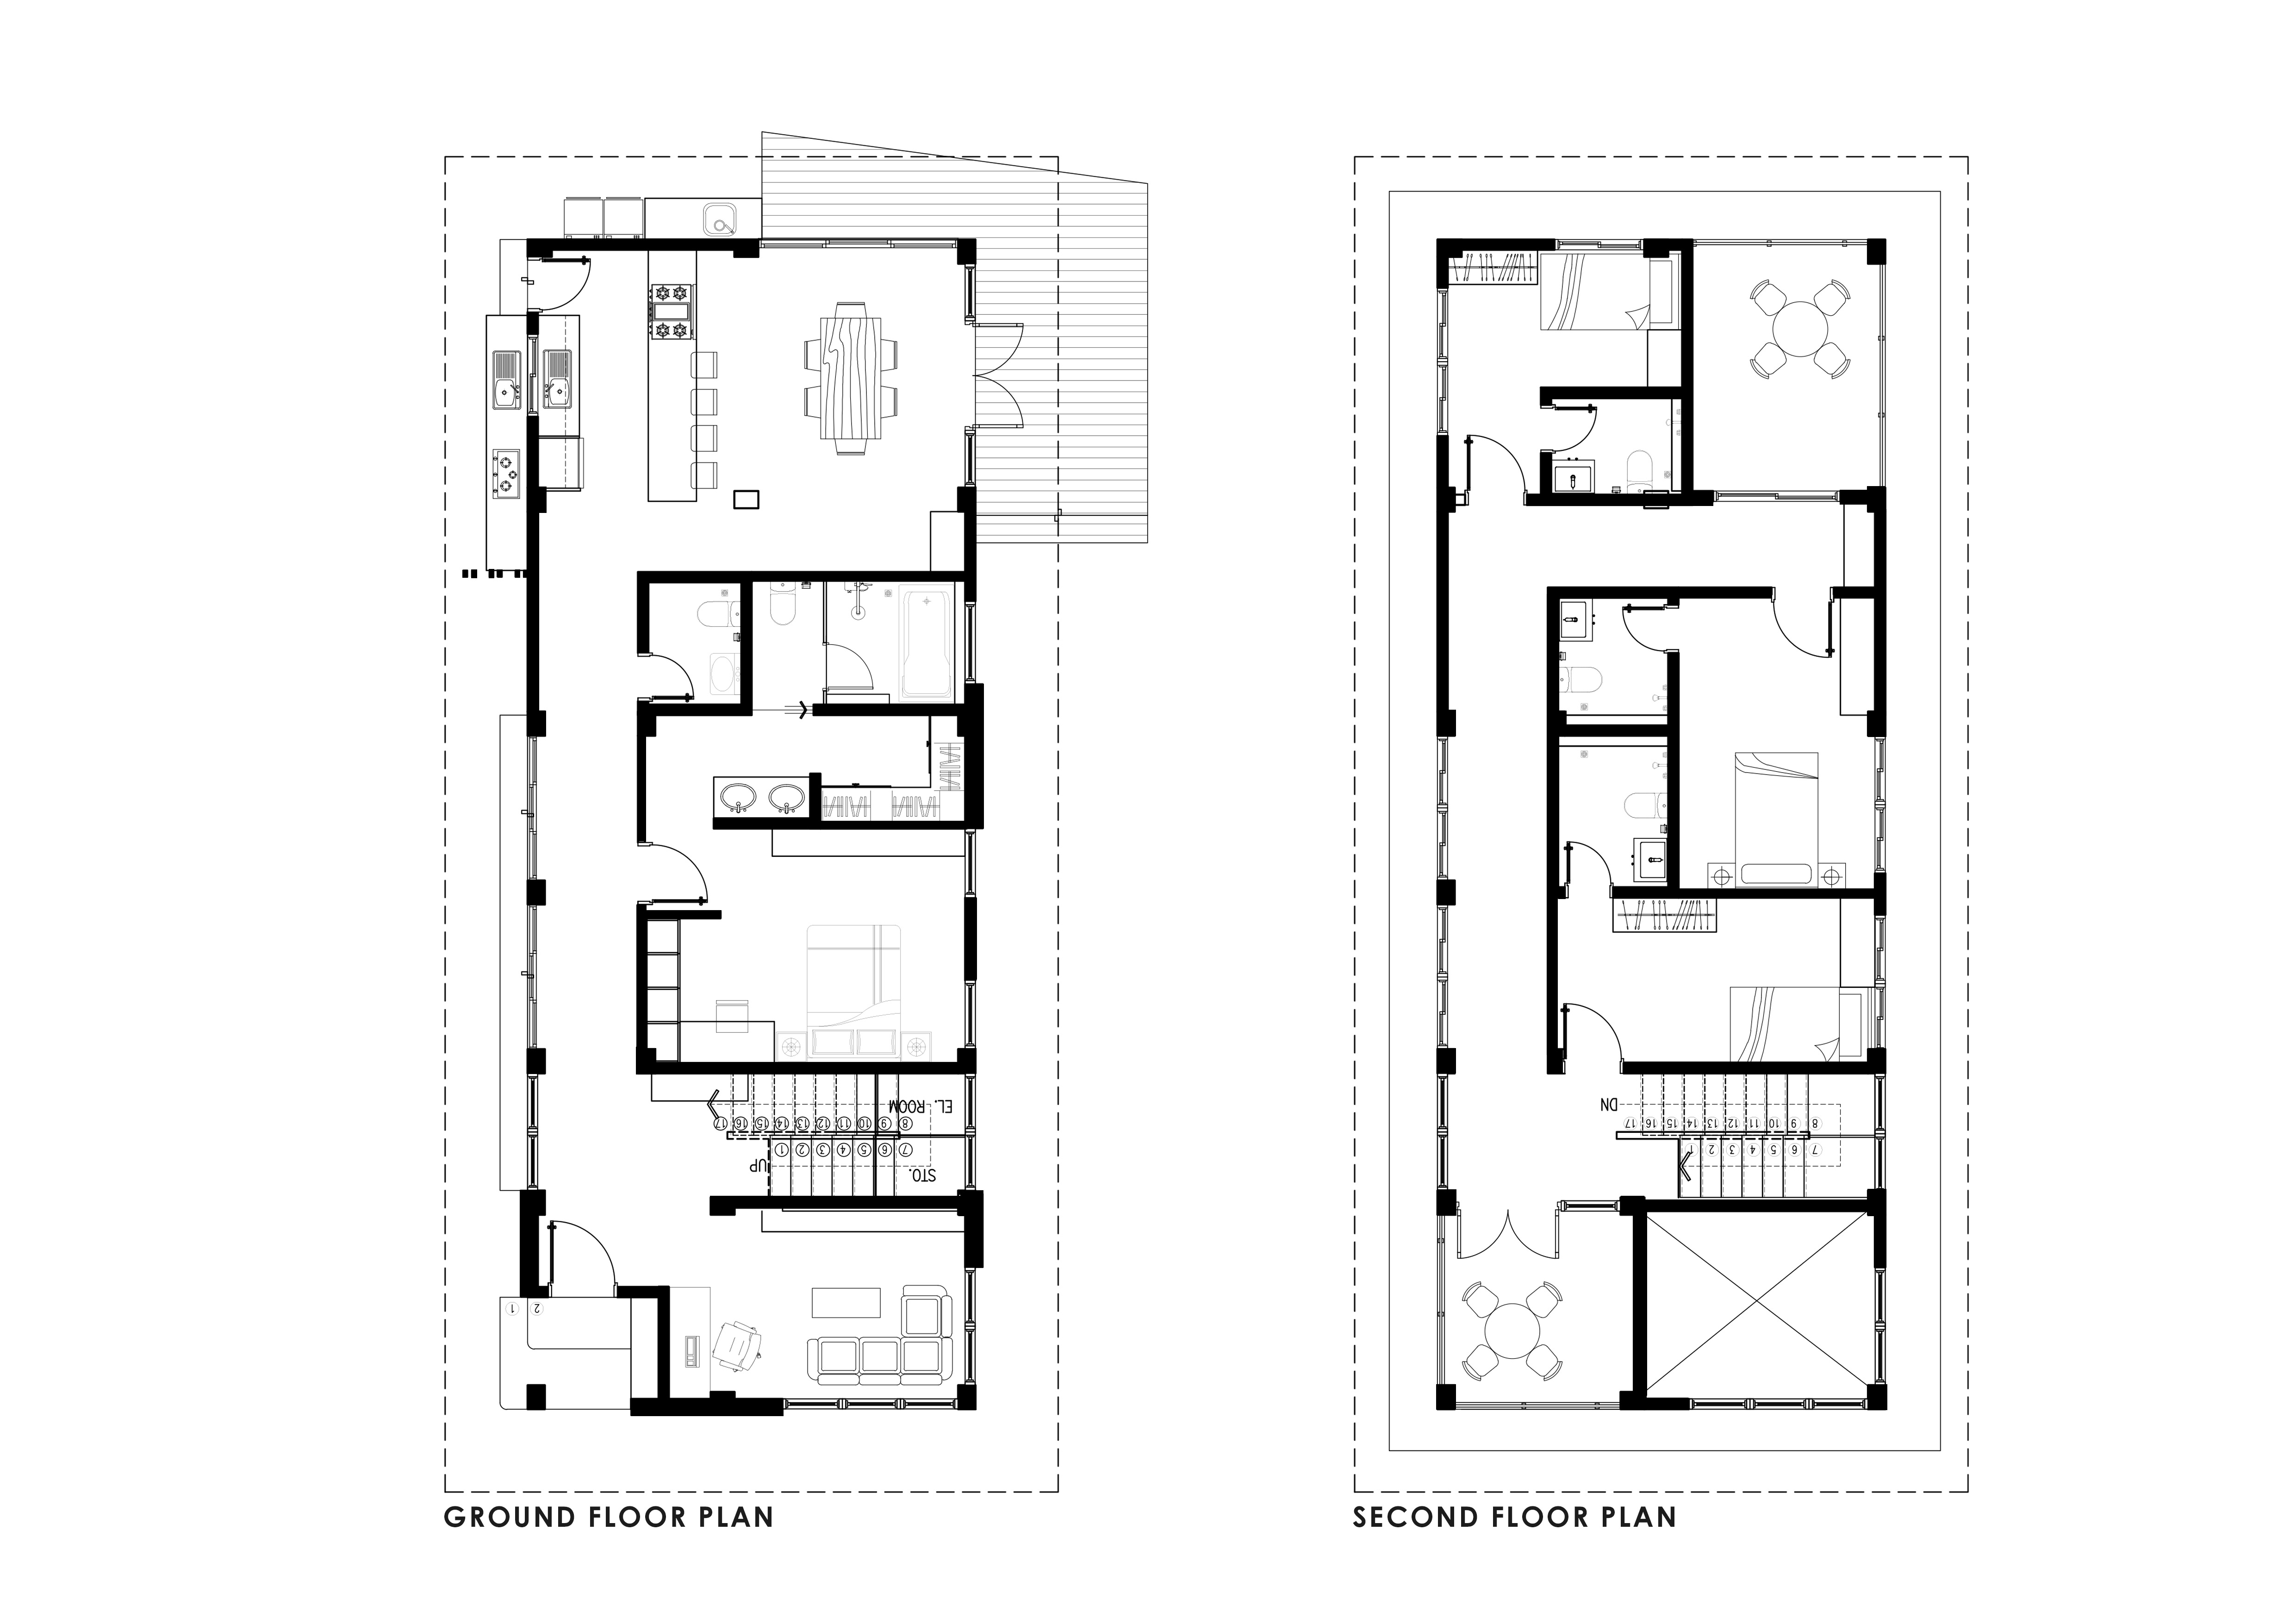
Design Approach
The plan is oriented to catch prevailing winds and to keep direct west sun off the main living spaces.
The material palette combines natural timber, textured stone, concrete, glass, and warm neutral finishes. Wood introduces warmth and craftsmanship, while natural stone and subtle concrete elements provide grounding and visual depth. Large areas of glass allow daylight and greenery to become part of the interior experience.
Project Details
- Location
- Puerto Princesa City, Palawan
- Year
- 2026
- Type
- Two Storey Single-Family Residence
- Area
- 220 sqm
- Status
- Ongoing